
Price Reduction - Views
Address
180 Chapel Road, Sedona, AZ
Price
$ 2,100,000
Property Attributes
- MLS#7031982
- TypeSingle Family
- Listing Status Active
- CountyCOCONINO
- CitySedona
- NeighborhoodMYSTIC HILLS
- Zip86336
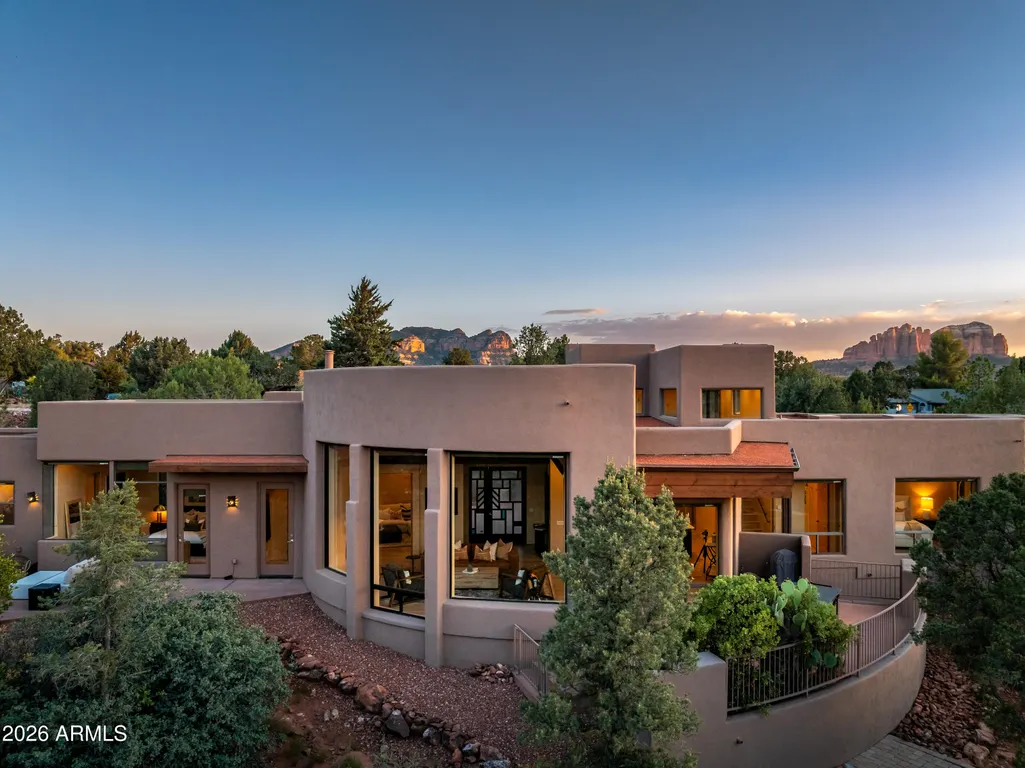
- StylePueblo,Contemporary,Territorial/Santa Fe
- Year Built2004
- Taxes$ 5937
- Price$ 2,100,000
- Bedrooms3
- Full Bathrooms3
- Half Bathrooms0
- Sqr Footage2595
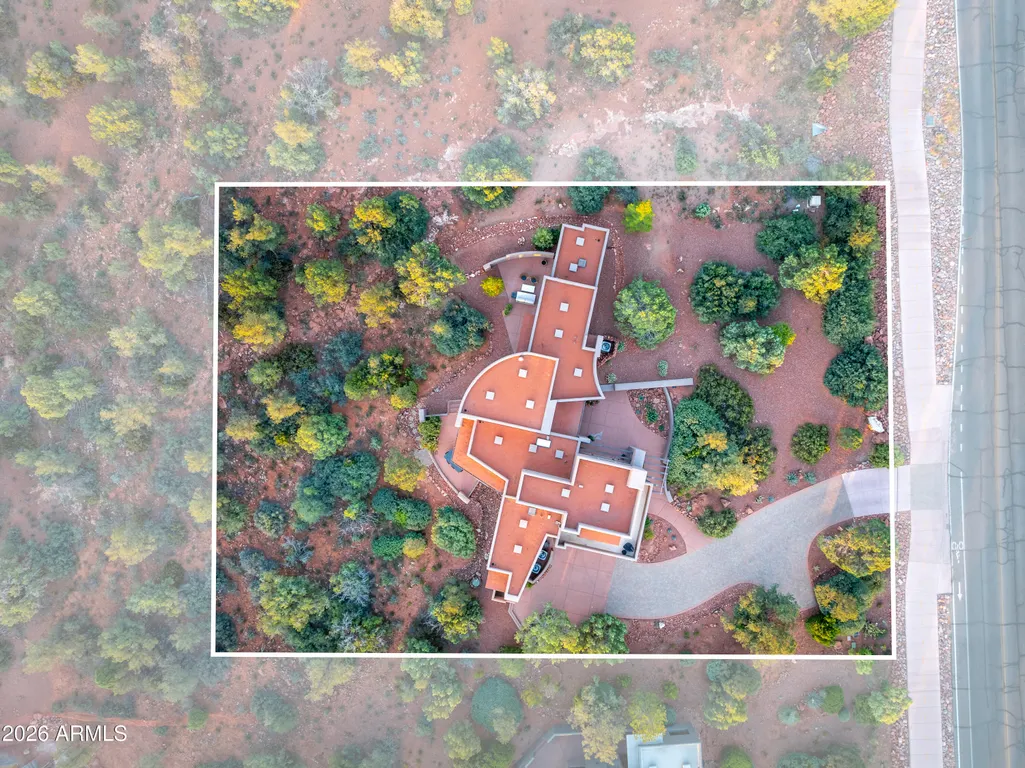
- Lot Size0.62 Acres
Data Source:
Arizona Regional MLS (ARMLSN)
Property Description
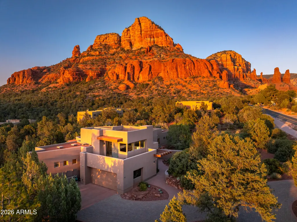
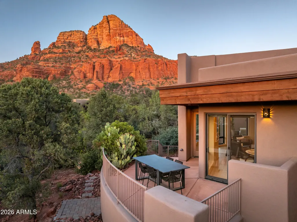
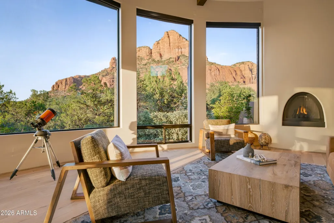
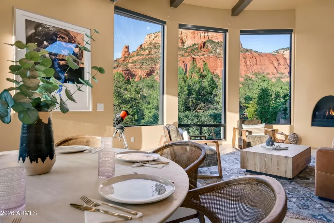
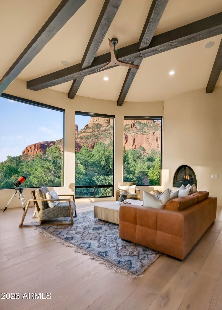
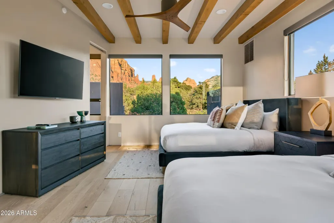
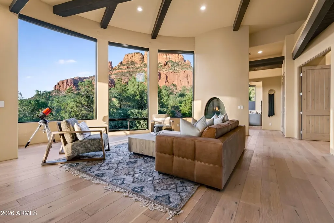
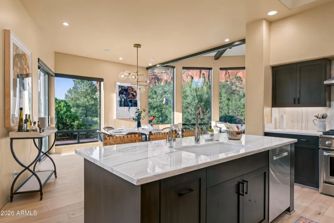
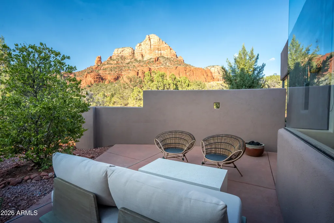
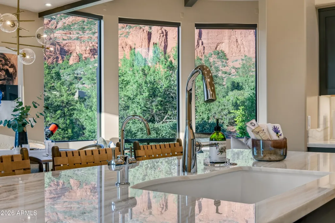
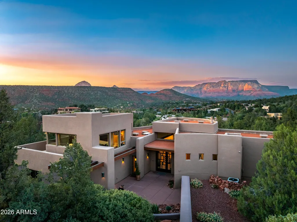
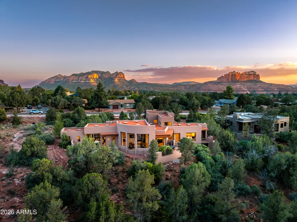
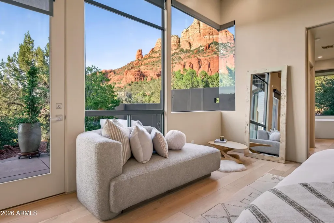
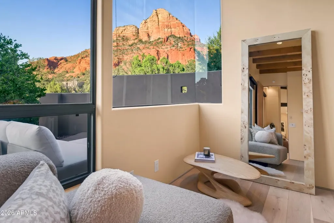
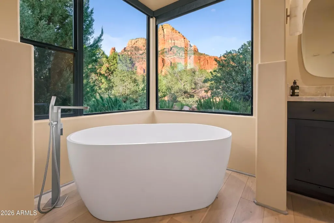
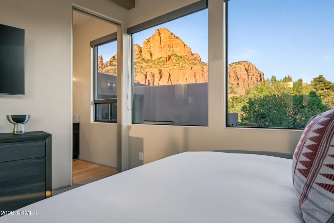
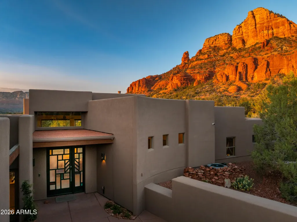
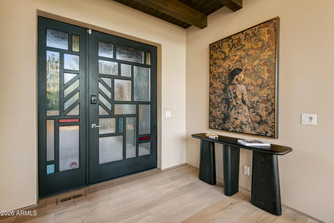
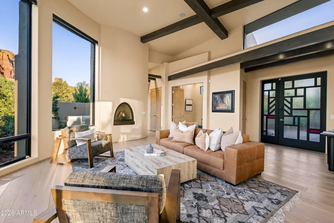
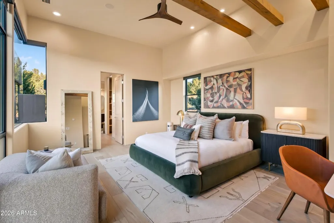
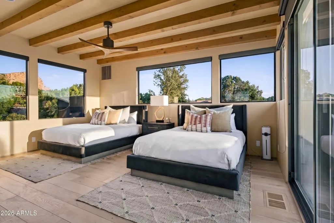
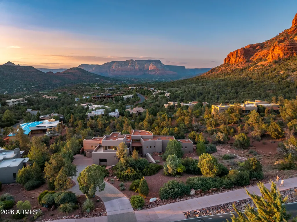
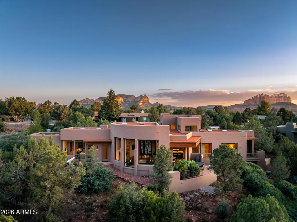
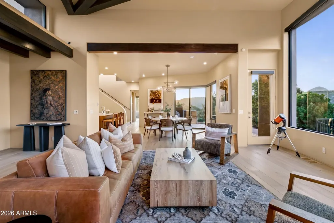
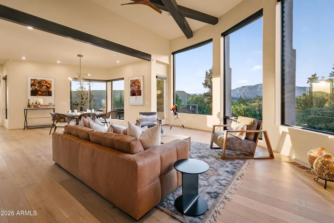
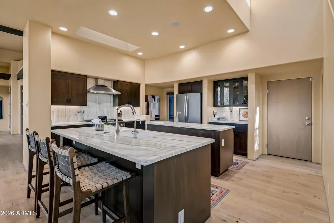
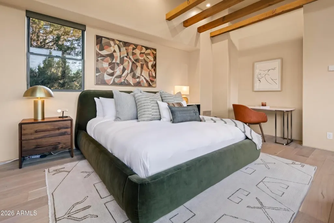
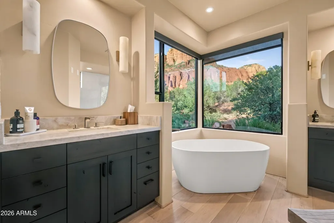
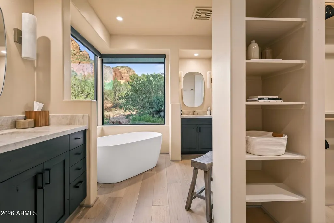
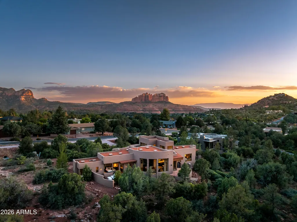
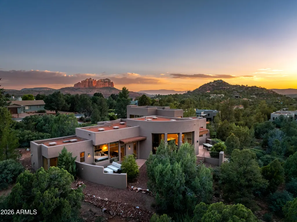
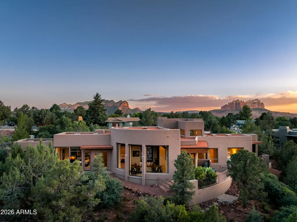
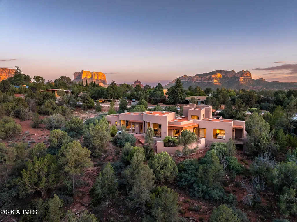
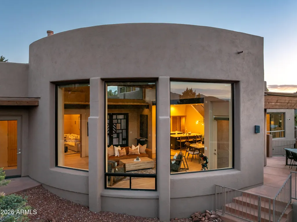
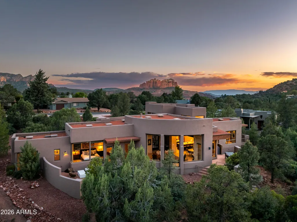
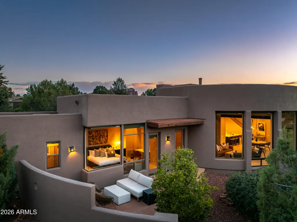
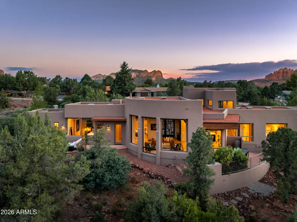
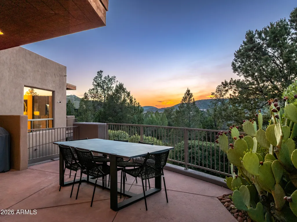
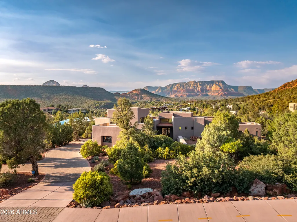
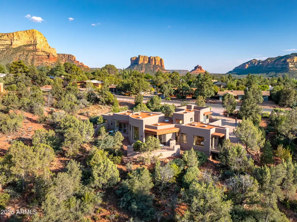
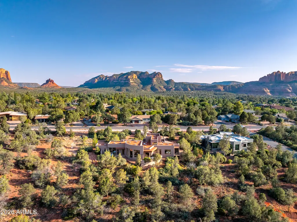
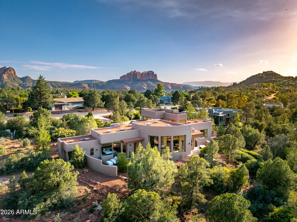
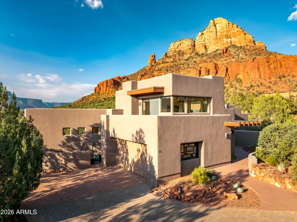
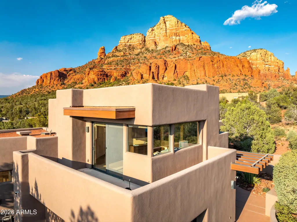
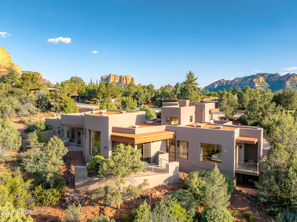
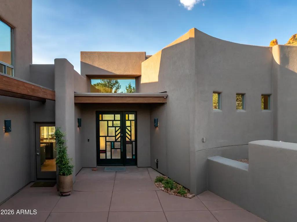
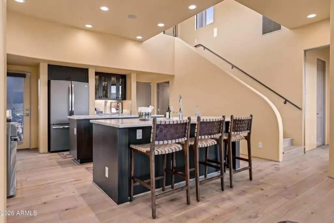
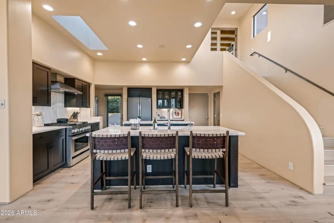
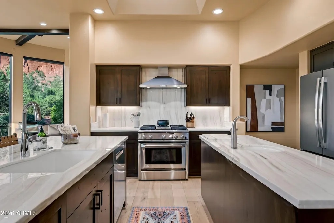
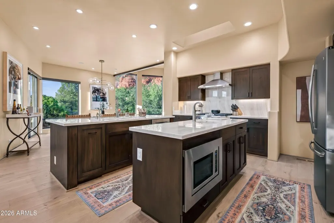
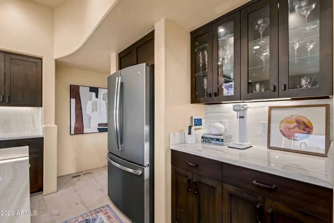
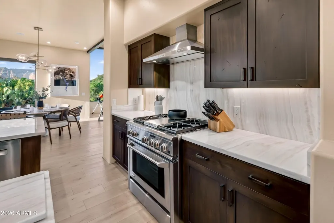
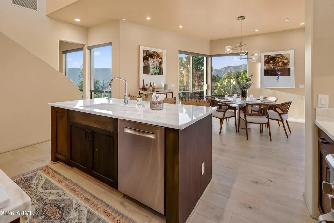
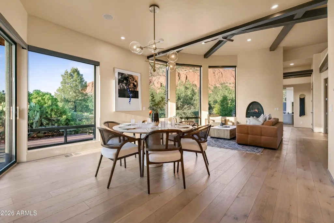
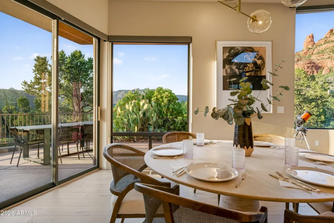
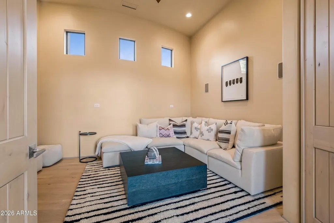
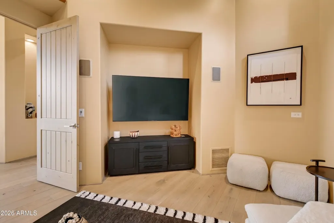
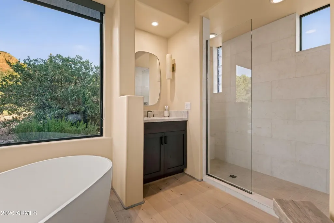
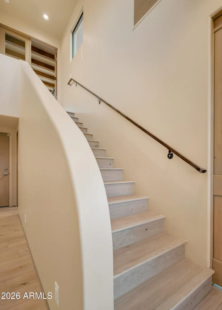
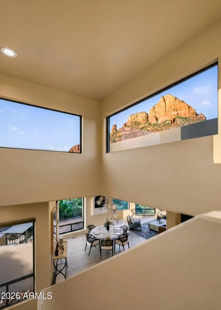
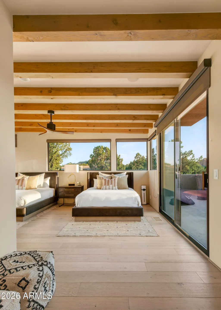
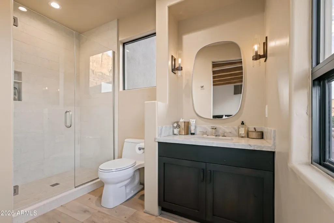
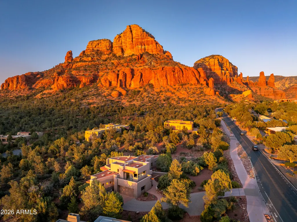
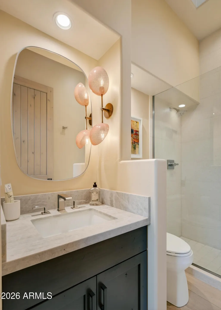
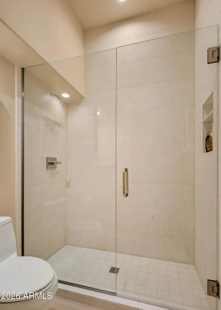
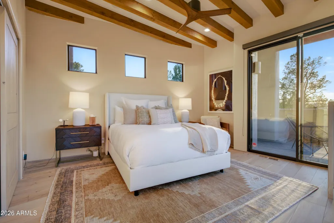
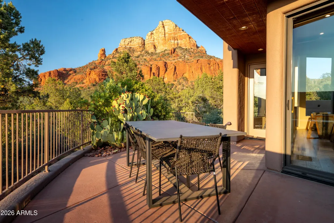
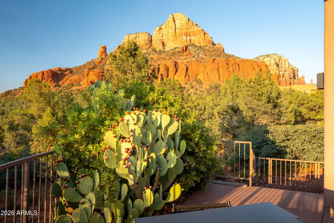
In the shadows of Sedona's famed red rocks, this fully renovated home in Mystic Hills faces Twin Buttes and Cathedral Rock for unobstructed views from Sedona's most coveted neighborhood. Three bedroom view suites plus a den/media room offers separation from you and your guests. Soaring ceilings and walls of glass facing the views offers a modern desert style opening onto several patios to soak in the Sedona sunshine. The renovation is comprehensive -- modern finishes that catch the golden hour light on nearby formations and encourage you to explore the Sedona trail system just 150 yards away. Clubhouse amenities include pool, jacuzzi, tennis, pickleball, fitness center and an occasional Happy Hour. Ideal lock and leave luxury residence for an amazing Sedona escape. Chapel Road delivers what most Sedona buyers are looking for -- and rarely find together: walkability to an iconic landmark, panoramic red rock exposure, and a neighborhood that actually functions as a community. The Chapel of the Holy Cross sits minutes from your front door. For guests, that's a bucket-list destination. The Views From this home you're looking at Elephant Rock, Mother & Child, The Nuns, Mount Wilson, Steamboat Rock -- a full sweep of Sedona's most recognizable formations, unobstructed. The orientation captures what locals calls the "golden hour" -- when the red rocks shift from rust to amber to deep crimson as the sun drops. It happens every evening and never gets disappoints. The Home Eric Brandt homes have a reputation in Sedona for good reason -- thoughtfully designed, built to work with the landscape, and worth renovating when the time comes. This one has been done right. The renovation is comprehensive (full list available on request), with modern finishes throughout that feel current without trying too hard. Three bedroom suites plus a den gives the layout real flexibility -- primary residence or a lock-and-leave second home depending on your priorities. The Community Mystic Hills HOA runs $624 semi-annually -- reasonable for what's included. The newly renovated clubhouse offers a pool, jacuzzi, tennis and pickleball courts, and a fitness center. The social calendar is active. For buyers coming from out of state or using the home part-time, that built-in community is worth more than it looks on paper. The Bottom Line Walkable to the Chapel. Unobstructed views of five major formations. Comprehensive renovation. $624 semi-annual HOA. Properties that check all of these boxes in Mystic Hills don't come up often -- and when they do, they don't sit long.
| Elementary School | Middle School | High School |
|---|---|---|
| West Sedona Elementary School | Sedona Red Rock Junior/Senior High School | Sedona Red Rock Junior/Senior High School |
| Price History | |
|---|---|
| 5/22/2026 | Listed $2,300,000 |
| 8/28/2026 | 9$2,100,000 |
General Features
| Sewer | Public Sewer |
|---|---|
| Heating | Forced Air,Natural Gas |
| Cooling | Central Air,Ceiling Fan(s) |
| Utilities | Phone Available,Natural Gas Connected |
| Possession | Close Of Escrow |
| Roof | Rolled/Hot Mop |
| HOA Fee | 667.0 |
| Garage Spaces | 2.0 |
| Association Fee Includes | Maintenance Grounds,Other (See Remarks) |
| Architectural Style | Pueblo,Contemporary,Territorial/Santa Fe |
| Security Features | Security System Owned |
| Construction Materials | Stucco,Wood Frame,Block |
| Year Built | 2004 |
| View | Panoramic,Red Rocks/Boulders,Trees/Woods,Mountain(s) |
| Township | 17N |
| Property Subtype | Single Family Residence |
| Tax Year | 2025 |
| Ownership | Fee Simple |
| Community Features | Pool,Pickleball,Community Spa,Community Spa Htd,Tennis Court(s) |
| Assoc Fee Paid Per | Semi-Annually |
| County | Coconino |
| New Construction | No |
| Property Type | Residential |
| HOA | Yes |
| Attached Garage | No |
| Energy Efficient | Multi-Zones |
| Subdivision Name | MYSTIC HILLS |
| Possible Use | None |
| Green Water Conservation | Recirculation Pump |
| Special Listing Conditions | N/A |
| Status | Active |
| Directions | Hwy 179 to East on Chapel Rd.,3rd home on the right set back. (See Sign) |
| High School | Sedona Red Rock Junior/Senior High School |
| City | Sedona |
| Disclosures | Seller Discl Avail |
| Association Name | Mystic Hills HOA |
| High School District | Sedona-Oak Creek JUSD #9 |
| Open Parking Spaces | 3.0 |
| Lot Size Units | Square Feet |
| Lot Size Square Feet | 26833.0 |
| Carport Spaces | 0.0 |
| Carport Y/N | No |
| Spa Features | None |
| Elementary School | West Sedona Elementary School |
| Property Attached Y/N | No |
| Land Lease Y/N | No |
| Tax Annual Amount | 5937.0 |
| Home Warranty Y/N | No |
| Middle/Junior High School | Sedona Red Rock Junior/Senior High School |
| Lease Renewal Y/N | No |
| Lease Considered Y/N | No |
| Rent Control Y/N | No |
| Virtual Tour | https://www.zillow.com/view-imx/4bd48793-9942-4359-b79c-b3574ce8c641?wl=true&setAttribution=mls&initialViewType=pano |
| Builder Name | Eric Brandt Architect designed |
| Standard Status | Active |
| Occupancy Type | Owner |
| Elementary School District | Sedona-Oak Creek JUSD #9 |
| Tax Lot | 37 |
| MobileHomeRemainsYN | No |
| Senior Community | No |
| Ttl Monthly Fee Equiv | 111.17 |
| New Financing Cash | True |
Interior Features
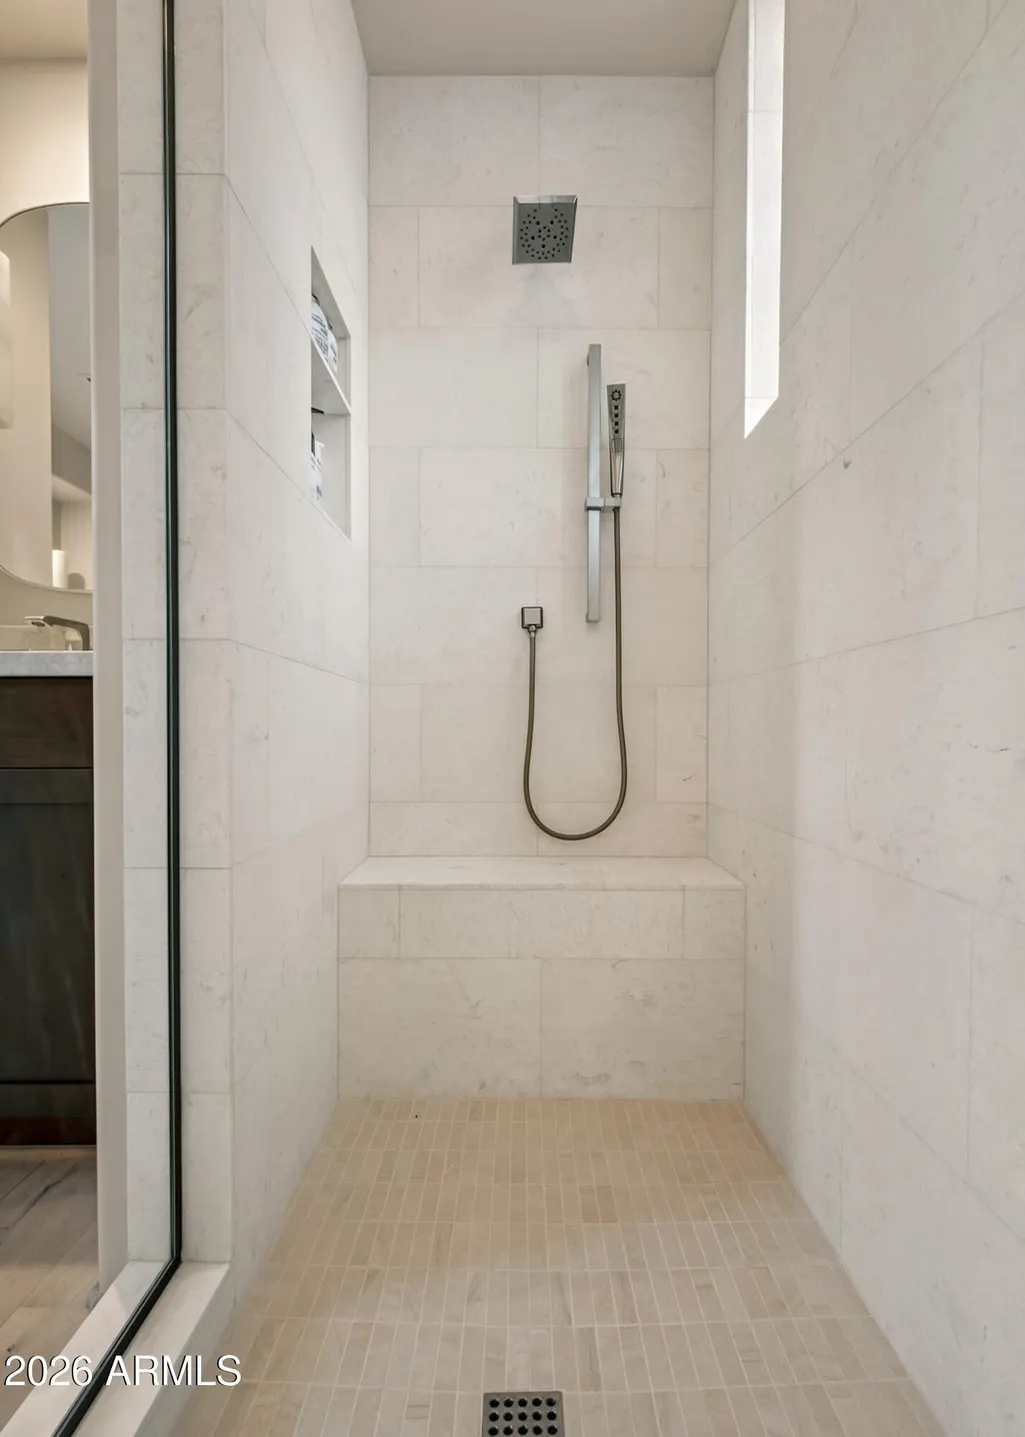
| Interior Amenities | Walk-in Pantry,High Speed Internet,Double Vanity,Other,Breakfast Bar,Vaulted Ceiling(s),Pantry,Full Bth Master Bdrm,Separate Shwr & Tub,Tub with Jets |
|---|---|
| Flooring | Carpet,Stone,Wood |
| Fireplace Features | Insert,Gas |
| Total Stories | 1 |
| Air Conditioning Y/N | Yes |
| Heating Y/N | Yes |
| Window Features | Screens,Skylight(s),Low-Emissivity Windows,Dual Pane |
| Fireplace Y/N | Yes |
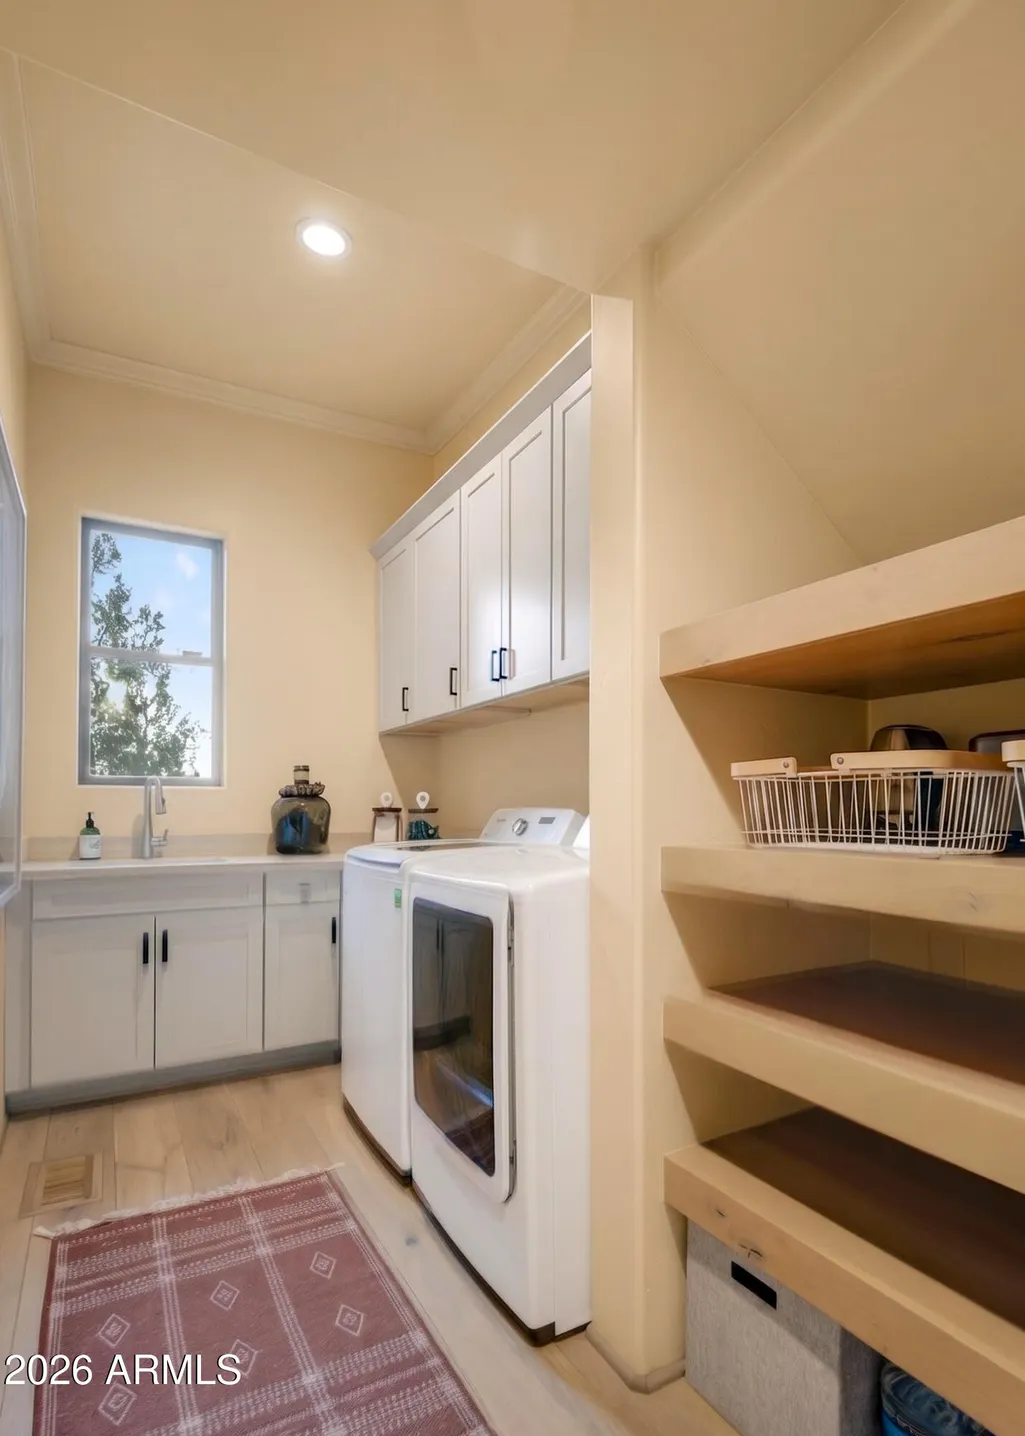
| Laundry Features | Inside |
| Total Bedrooms | 3 |
| LivingAreaSource | Assessor |
| Total Baths | 3 |
| Bedrooms Possible | 4 |
| Other_sp_Rooms_co_Family_sp_Room | True |
| Other_sp_Rooms_co_Great_sp_Room | True |
| Built-in Microwave | True |
| Pantry | True |
| Walk-in Pantry | True |
Exterior Features
| Fencing | None |
|---|---|
| Parking Features | Attached Garage,Garage Door Opener |
| Lot Features | Borders Common Area,Sprinklers In Rear,Sprinklers In Front,Gravel/Stone Front,Gravel/Stone Back |
| Water Source | Pvt Water Company |
| Lot Size Area | 26833.0 |
| Spa | No |
| Lot Size Acres | 0.62 |
| Road Surface Type | Paved,Asphalt |
| Lot Size Source | Assessor |
| Waterfront Y/N | No |
| Covered Spaces | 2.0 |
| Crops Included Y/N | No |
| Road Responsibility | City Maintained Road |
| Horse Y/N | No |
| Irrigation Water Rights Y/N | No |
Amenities
- Foreclosure
- Views
- Short Sale
- New Construction
- Adult 55+
- Lease To Own
- No HOA Fees
- Furnished
- Primary On Main
- Air Conditioning
- Seller Finance
- Green
- Fixer Upper
- Horse
- Golf
- Fireplace
- Deck
- Garage
- Basement
- Pool
Property vs Single Family Average in 86336
Price
Taxes
Year Built
Visits
 © 2026 Arizona Regional Multiple Listing Service, Inc. All rights reserved. All information should be verified by the recipient and none is guaranteed as accurate by ARMLS. Information deemed to be reliable but not guaranteed. Listing broker has attempted to offer accurate data, but buyers are advised to confirm all items. Only IDX residential listings are displayed on this site. The information being provided is for consumers' personal, non-commercial use and may not be used for any purpose
